Host Your Event at the Danforth Center
We welcome corporations, organizations and individuals to rent our facilities for an exceptional event experience. Our unique spaces provide a beautiful venue for events of all kinds that are easily transformed from daytime meetings and luncheons to an evening affair carried out with style and sophistication. All spaces are compatible with state-of-the-art AV.

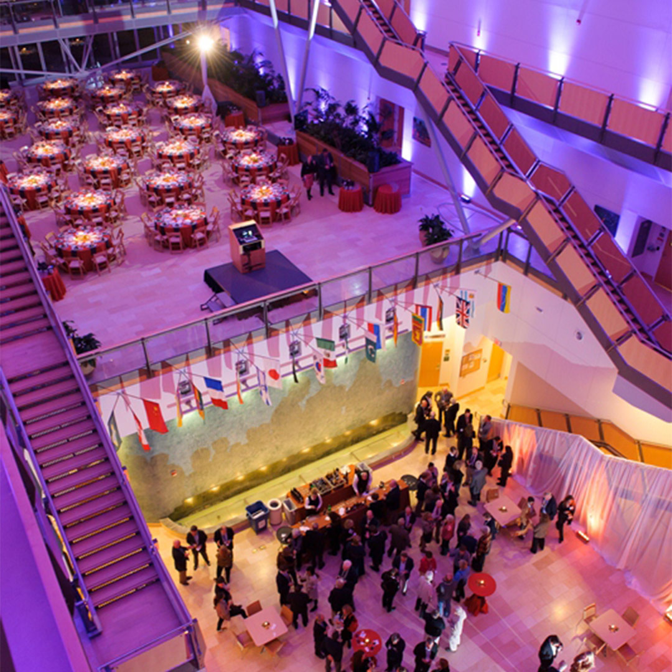
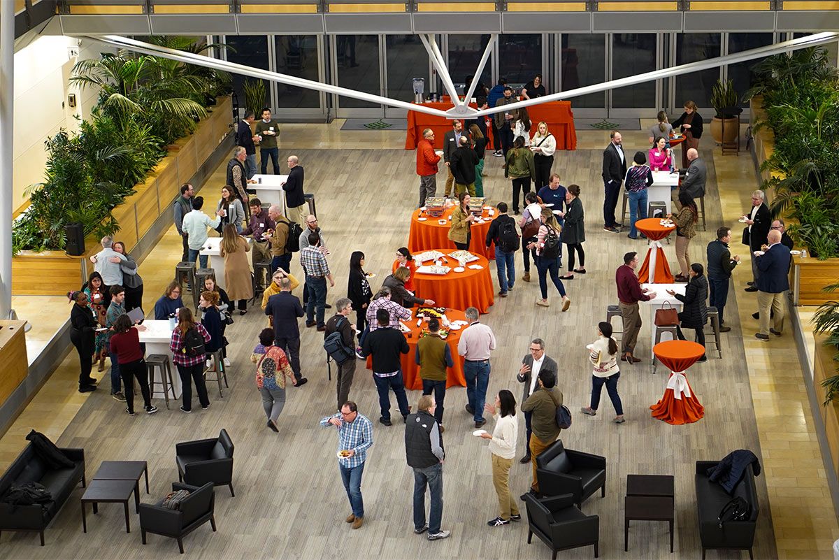
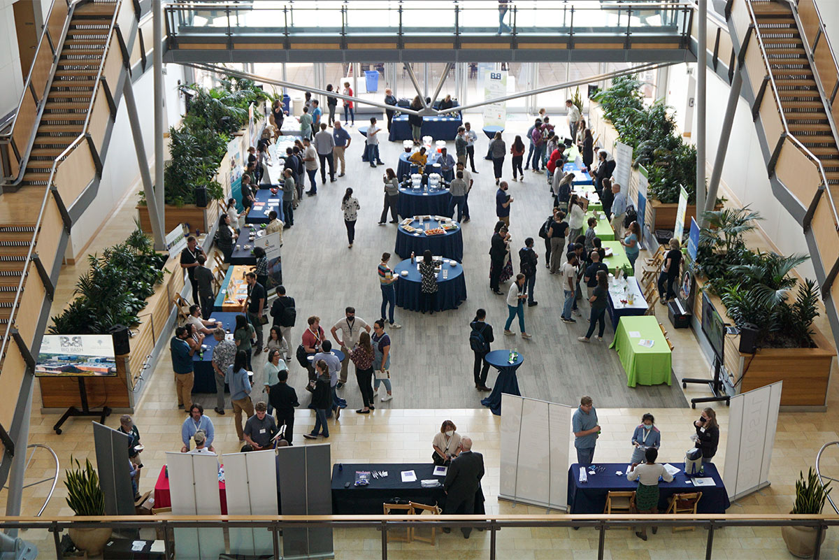
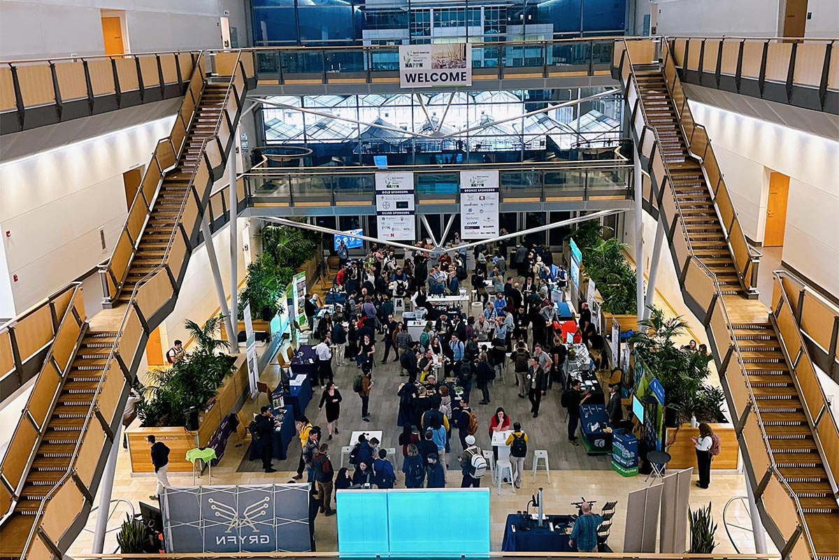
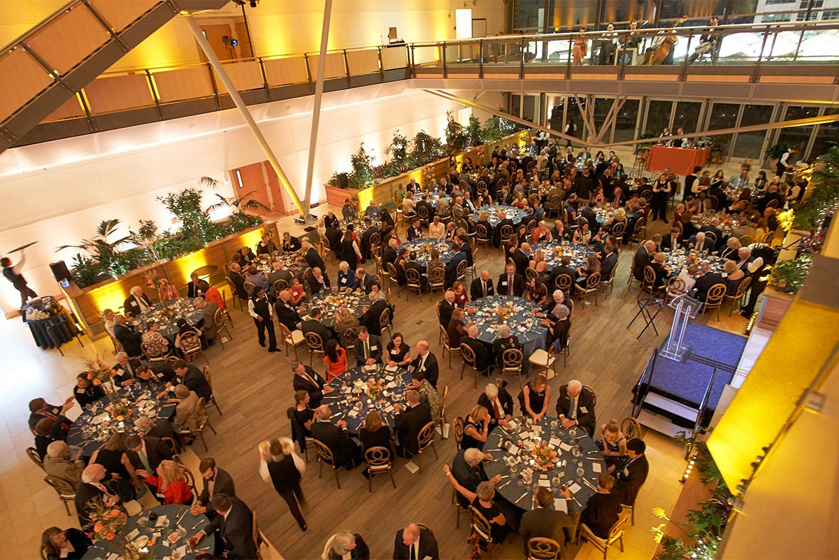
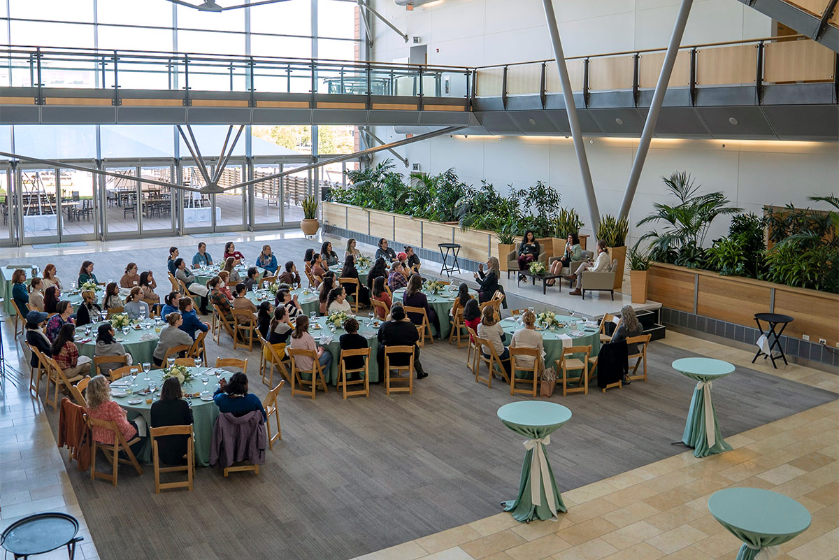
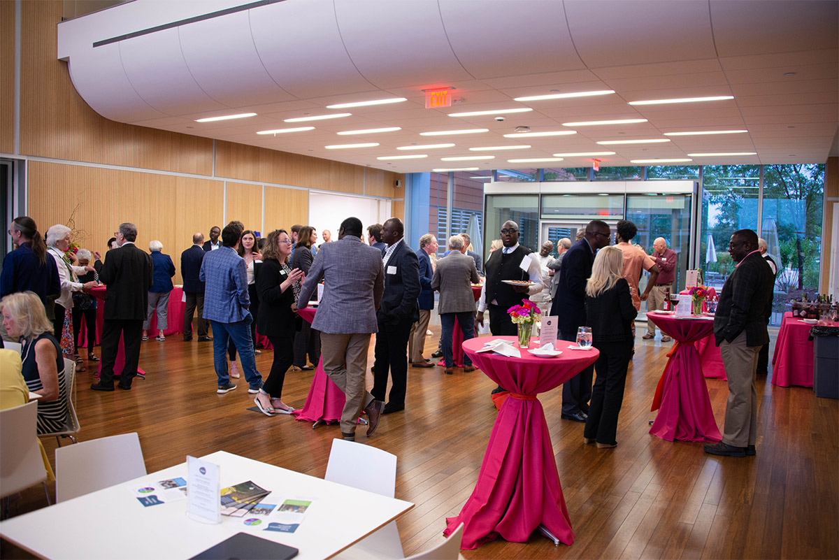
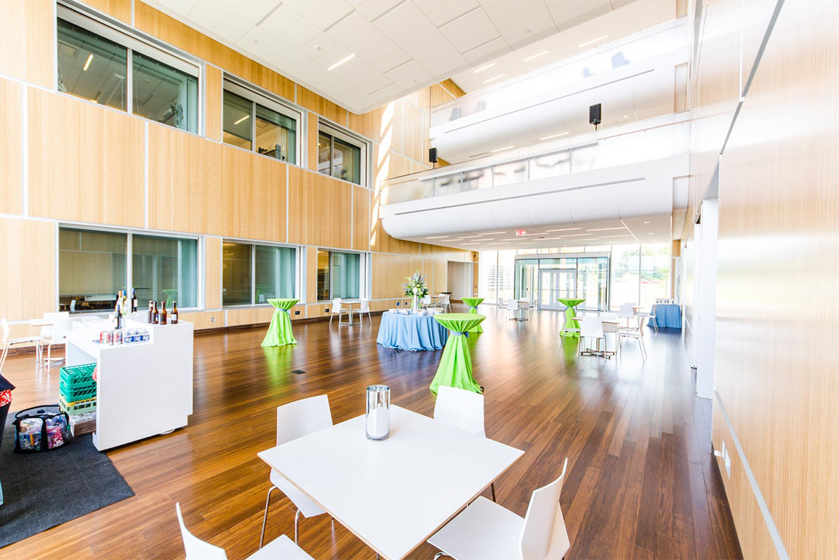
250 seated – 300 reception Enter the McDonnell Atrium from the dramatic front plaza. The striking open floor plan, high ceilings and contemporary setting offers a myriad of possibilities for your event. The McDonnell Atrium can host up to 250 for a seated and served event, or up to 300 for a cocktail reception. During warmer months, the adjacent Miller Terrace is available to enhance your event.
250 seated – 300 reception Enter the McDonnell Atrium from the dramatic front plaza. The striking open floor plan, high ceilings and contemporary setting offers a myriad of possibilities for your event. The McDonnell Atrium can host up to 250 for a seated and served event, or up to 300 for a cocktail reception. During warmer months, the adjacent Miller Terrace is available to enhance your event.
250 seated – 300 reception Enter the McDonnell Atrium from the dramatic front plaza. The striking open floor plan, high ceilings and contemporary setting offers a myriad of possibilities for your event. The McDonnell Atrium can host up to 250 for a seated and served event, or up to 300 for a cocktail reception. During warmer months, the adjacent Miller Terrace is available to enhance your event.
250 seated – 300 reception Enter the McDonnell Atrium from the dramatic front plaza. The striking open floor plan, high ceilings and contemporary setting offers a myriad of possibilities for your event. The McDonnell Atrium can host up to 250 for a seated and served event, or up to 300 for a cocktail reception. During warmer months, the adjacent Miller Terrace is available to enhance your event.
250 seated – 300 reception Enter the McDonnell Atrium from the dramatic front plaza. The striking open floor plan, high ceilings and contemporary setting offers a myriad of possibilities for your event. The McDonnell Atrium can host up to 250 for a seated and served event, or up to 300 for a cocktail reception. During warmer months, the adjacent Miller Terrace is available to enhance your event.
250 seated – 300 reception Enter the McDonnell Atrium from the dramatic front plaza. The striking open floor plan, high ceilings and contemporary setting offers a myriad of possibilities for your event. The McDonnell Atrium can host up to 250 for a seated and served event, or up to 300 for a cocktail reception. During warmer months, the adjacent Miller Terrace is available to enhance your ev
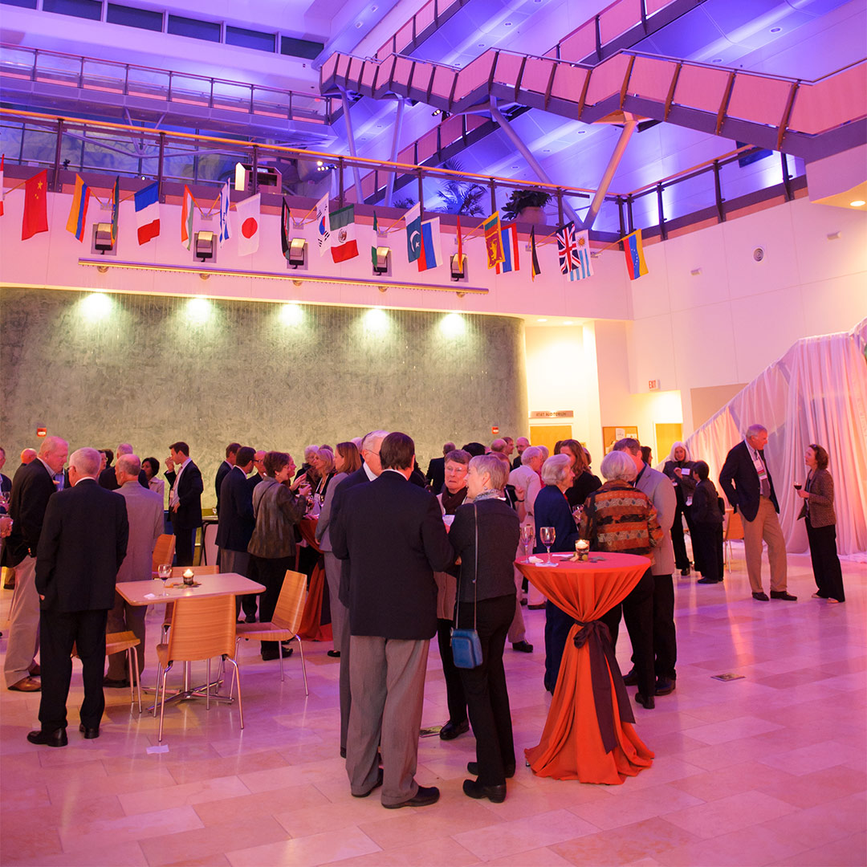
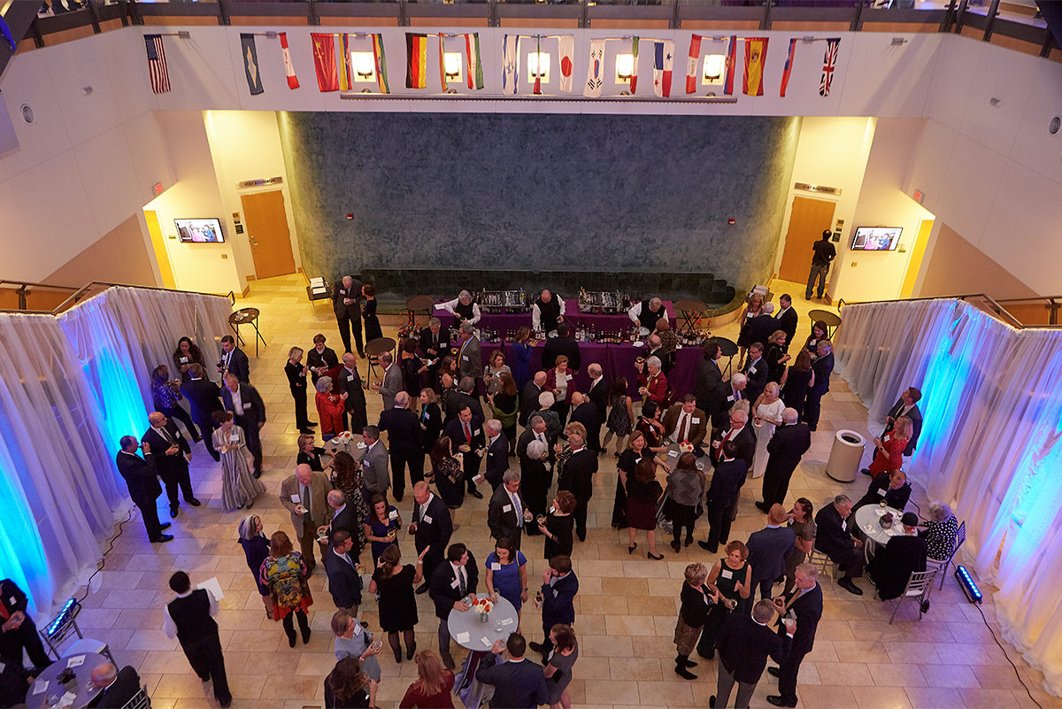

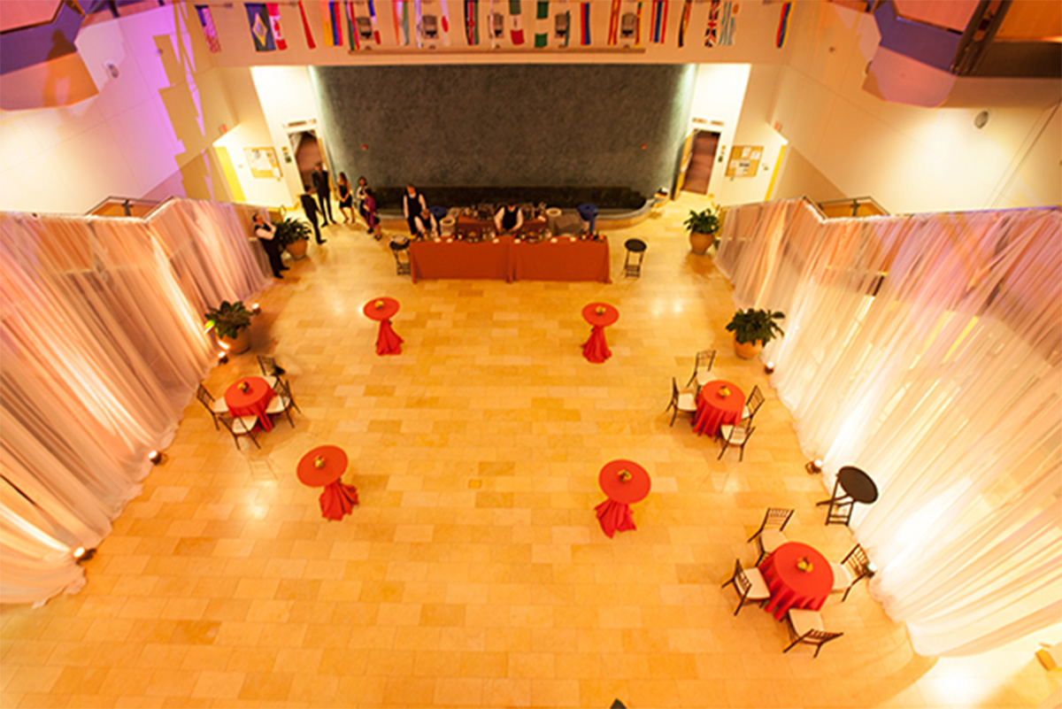
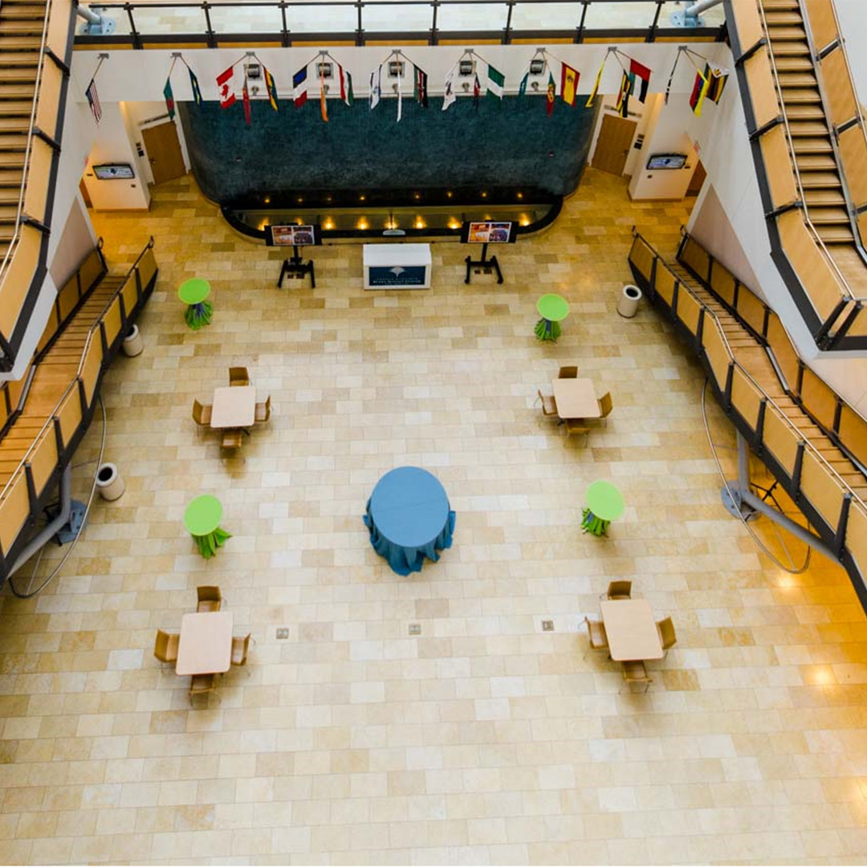
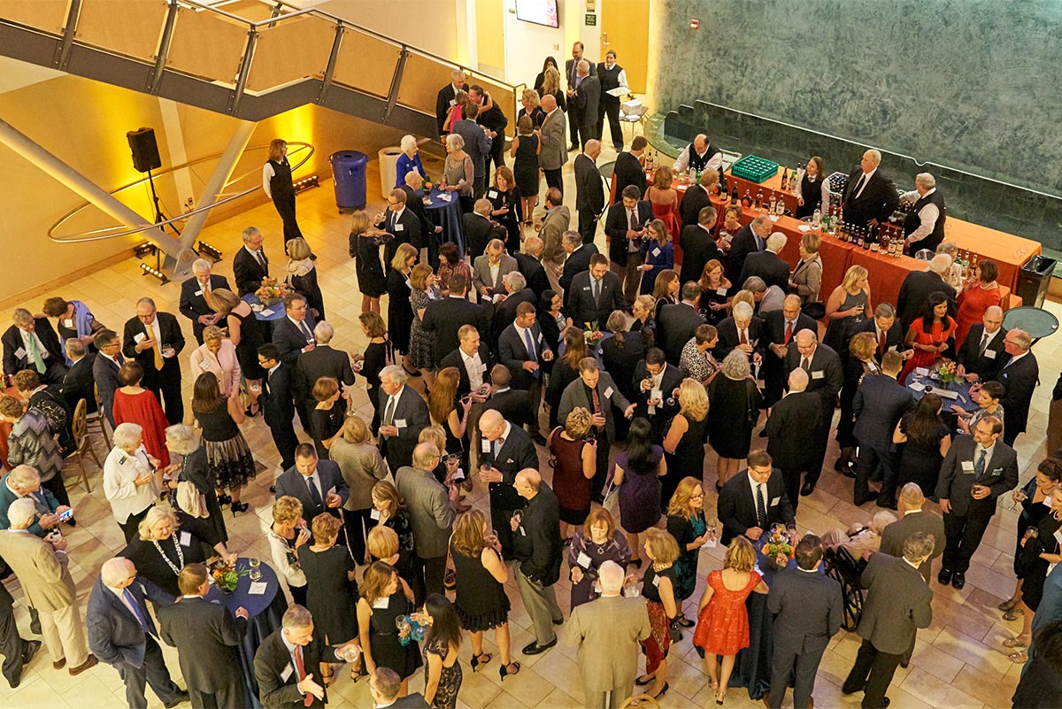
90 seated – 200 reception The McDonnell International Gallery, located adjacent to the AT&T Auditorium and conference rooms, features a dramatic waterfall and open floor plan that provides a welcoming gathering place for receptions before and after an event. It can accommodate up to 90 for a seated and served event, or up to 200 for a reception. This space can be used in conjunction with the McDonnell Atrium and Café.
90 seated – 200 reception The McDonnell International Gallery, located adjacent to the AT&T Auditorium and conference rooms, features a dramatic waterfall and open floor plan that provides a welcoming gathering place for receptions before and after an event. It can accommodate up to 90 for a seated and served event, or up to 200 for a reception. This space can be used in conjunction with the McDonnell Atrium and Café.
90 seated – 200 reception The McDonnell International Gallery, located adjacent to the AT&T Auditorium and conference rooms, features a dramatic waterfall and open floor plan that provides a welcoming gathering place for receptions before and after an event. It can accommodate up to 90 for a seated and served event, or up to 200 for a reception. This space can be used in conjunction with the McDonnell Atrium and Café.
90 seated – 200 reception The McDonnell International Gallery, located adjacent to the AT&T Auditorium and conference rooms, features a dramatic waterfall and open floor plan that provides a welcoming gathering place for receptions before and after an event. It can accommodate up to 90 for a seated and served event, or up to 200 for a reception. This space can be used in conjunction with the McDonnell Atrium and Ca
90 seated – 200 reception The McDonnell International Gallery, located adjacent to the AT&T Auditorium and conference rooms, features a dramatic waterfall and open floor plan that provides a welcoming gathering place for receptions before and after an event. It can accommodate up to 90 for a seated and served event, or up to 200 for a reception. This space can be used in conjunction with the McDonnell Atrium and Café.
90 seated – 200 reception The McDonnell International Gallery, located adjacent to the AT&T Auditorium and conference rooms, features a dramatic waterfall and open floor plan that provides a welcoming gathering place for receptions before and after an event. It can accommodate up to 90 for a seated and served event, or up to 200 for a reception. This space can be used in conjunction with the McDonnell Atrium and Café.
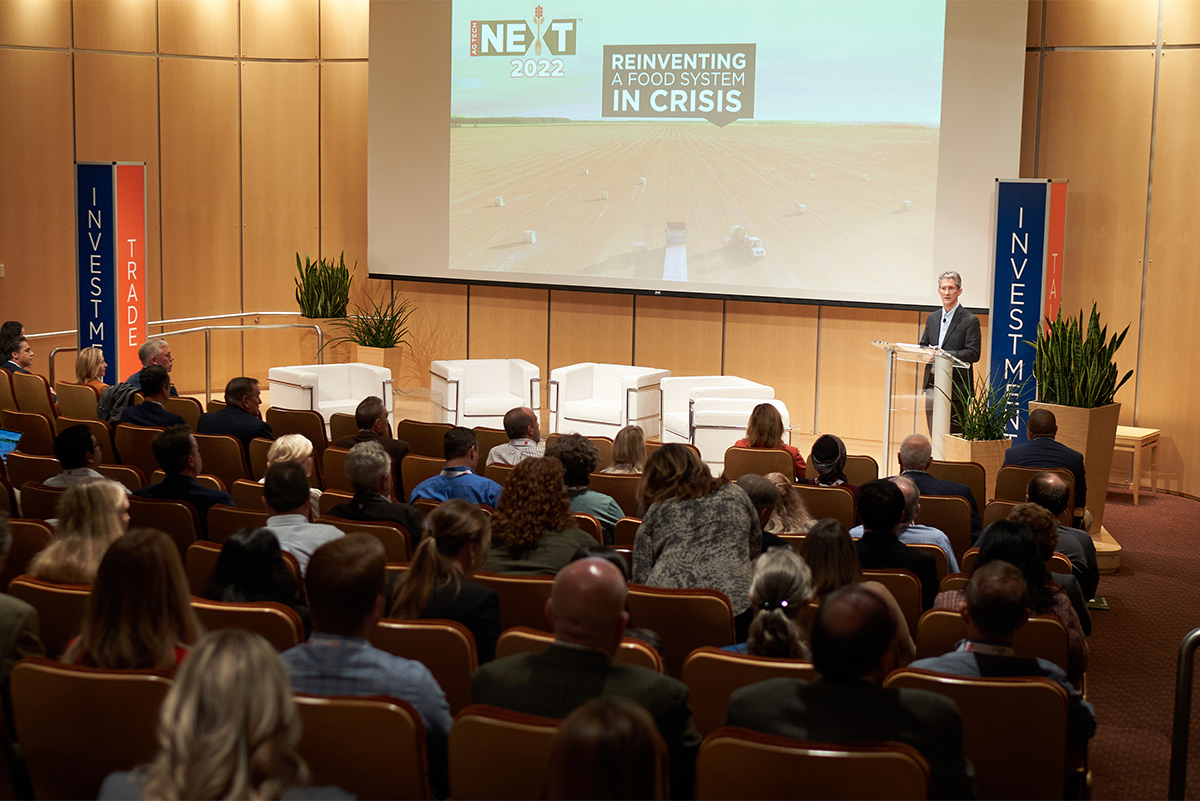
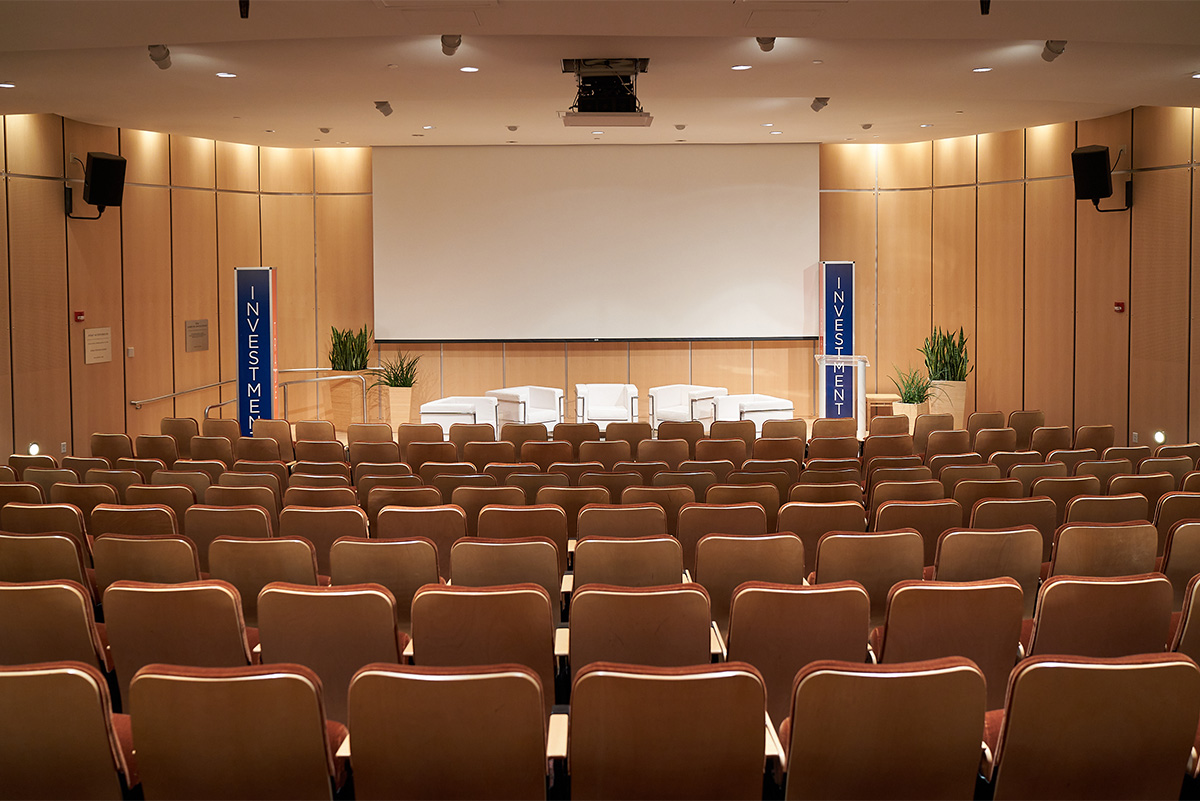
300 Theater seating - The AT&T Auditorium, located adjacent to the McDonnell International Gallery, boasts state-of-the-art audio visual equipment and theater style seating. It features an adjustable podium, confidence monitor, and accommodates up to 300 guests. The space is ideal for presentations, panel discussions, ceremonies and symposiums. The auditorium can be simulcasted with the Langenberg Theater.
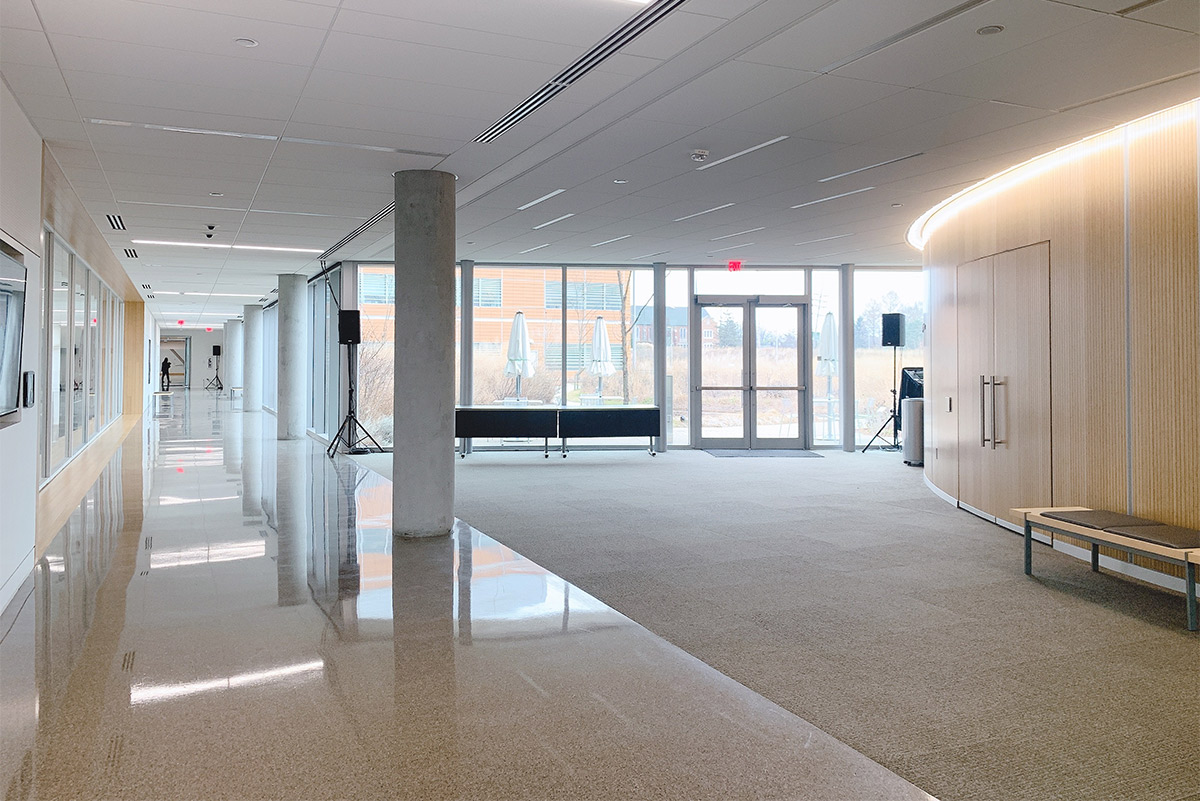
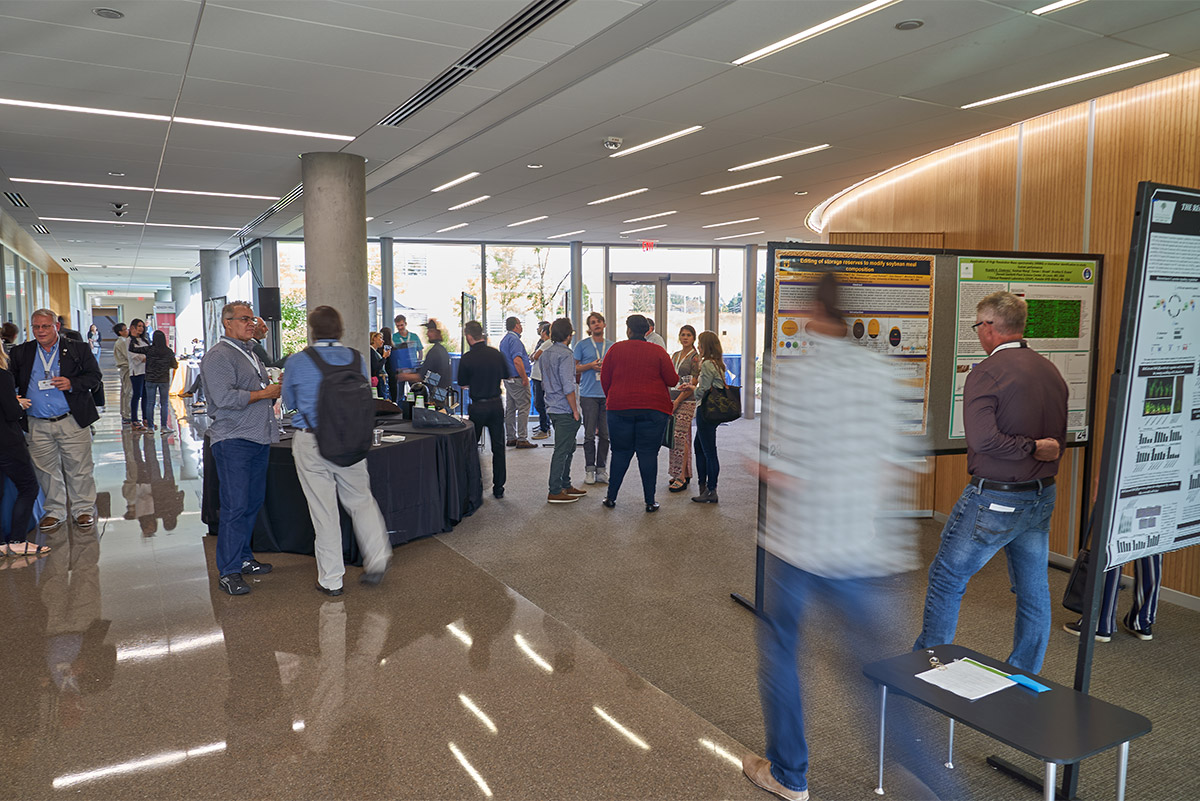
100 cocktail - Located in the William H. Danforth Wing outside of the Langenberg Theater, the Edward Jones Foyer is surrounded by views of the native prairie and laboratories. During the warmer months, the native prairie can be used to elevate your event experience. This space is commonly used in conjunction with the Langenberg Theater to hold a pre-function or post-function. The foyer can accommodate receptions, poster sessions, and networking functions.
100 cocktail - Located in the William H. Danforth Wing outside of the Langenberg Theater, the Edward Jones Foyer is surrounded by views of the native prairie and laboratories. During the warmer months, the native prairie can be used to elevate your event experience. This space is commonly used in conjunction with the Langenberg Theater to hold a pre-function or post-function. The foyer can accommodate receptions, poster sessions, and networking functions.
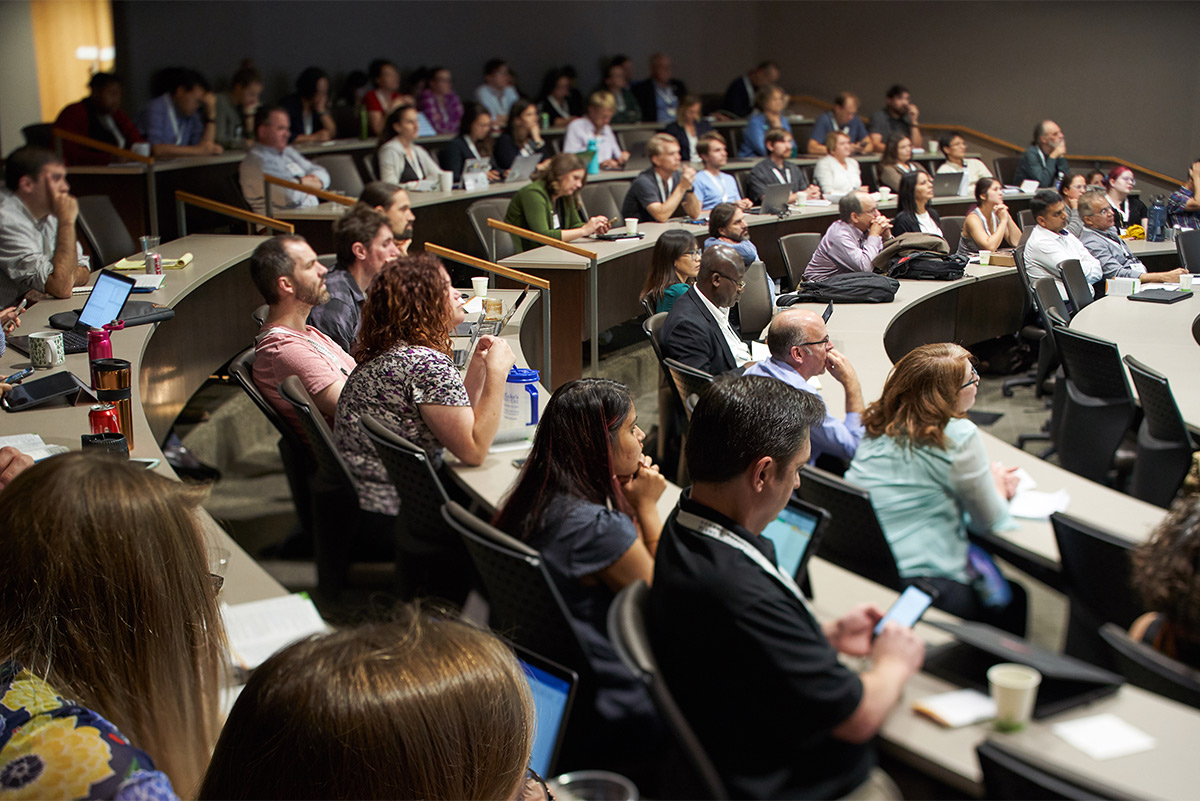
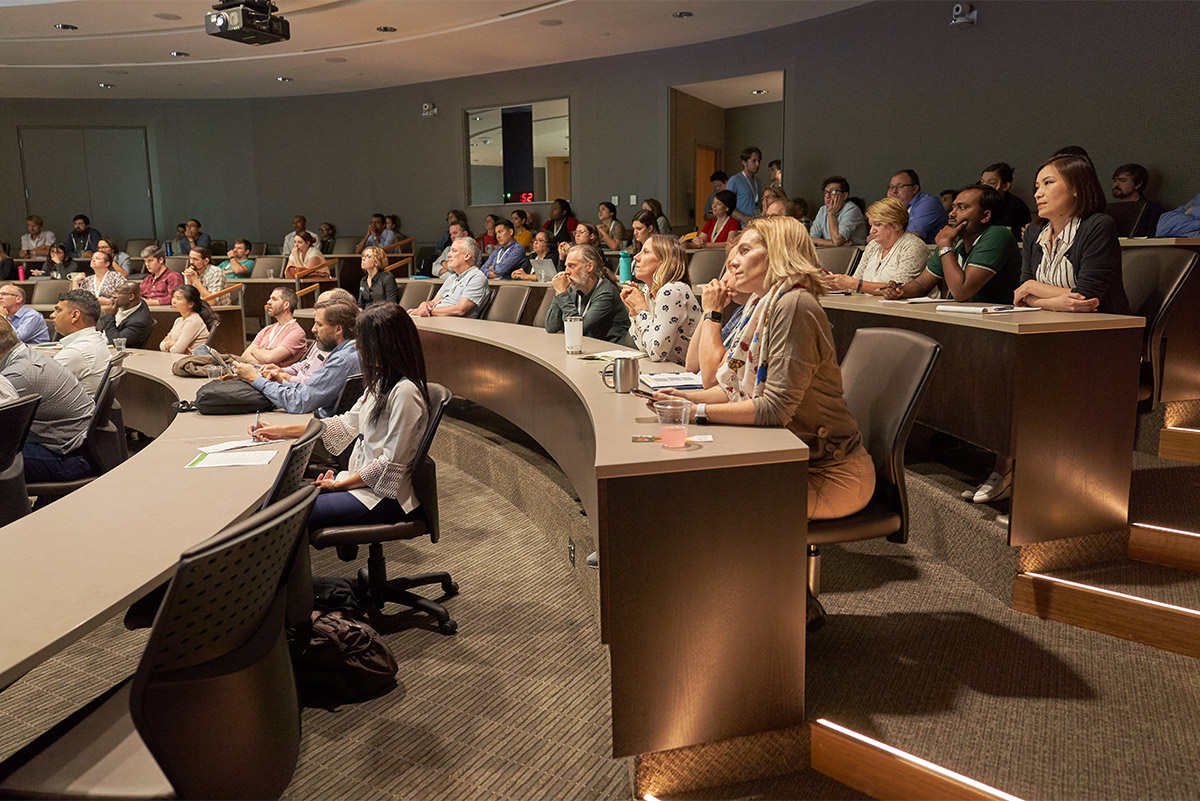
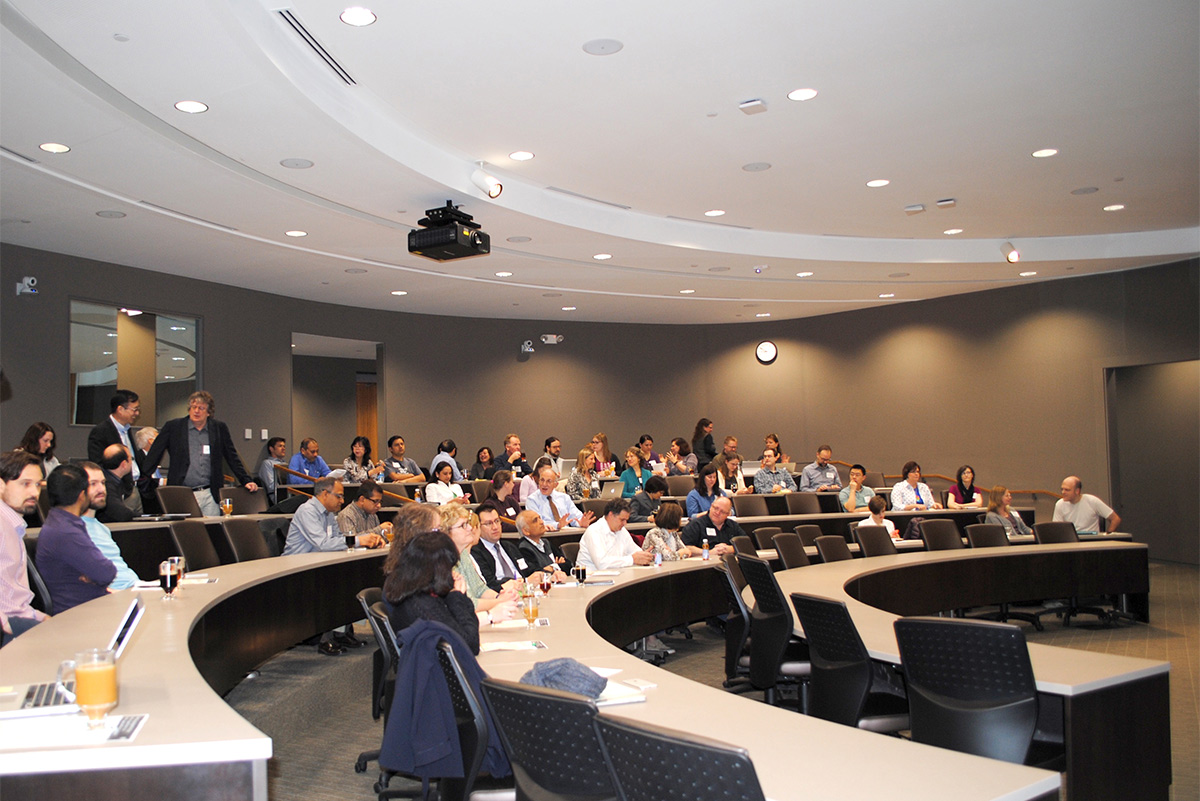
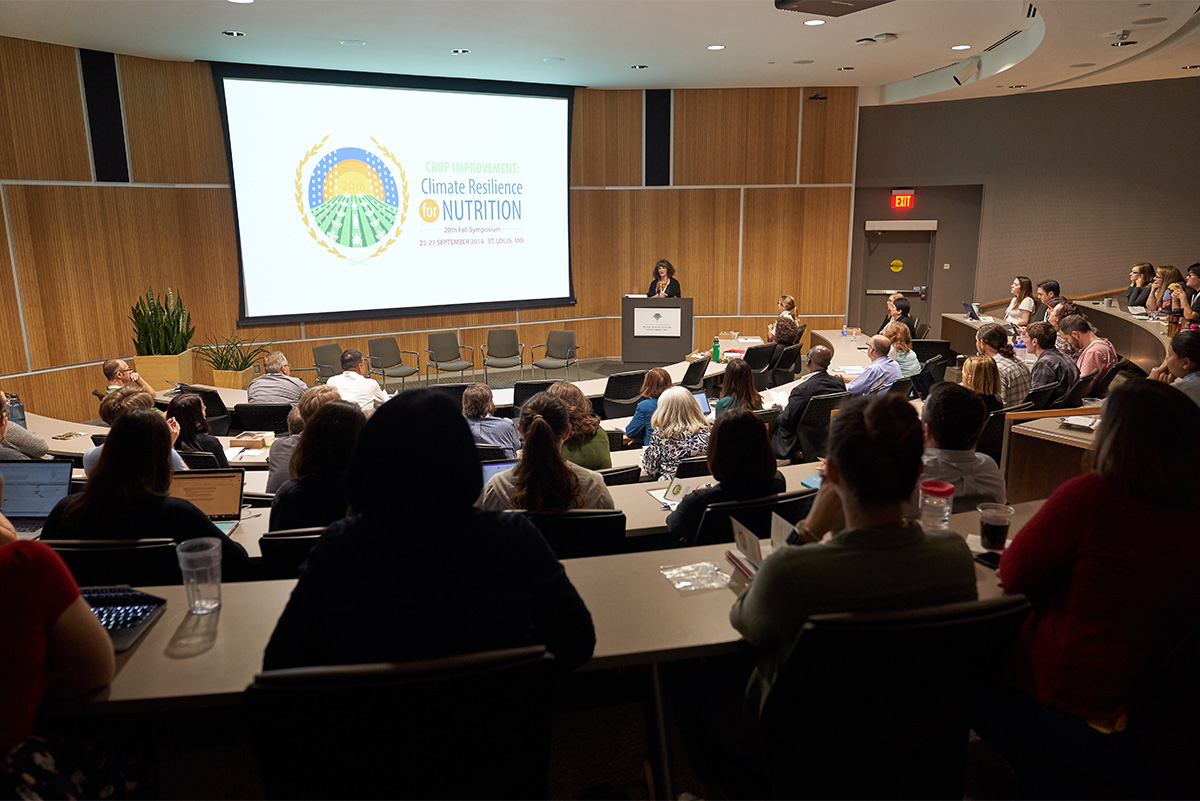

94 classroom style seating - This state-of-the-art teaching theater seats 94 guests and has built-in power along the tables with comfortable seating for all-day meetings, programs and more. Just outside the theater is the Edward Jones Foyer for pre-functions, post-functions and coffee breaks. The theater can be simulcasted with the AT&T Auditorium.
94 classroom style seating - This state-of-the-art teaching theater seats 94 guests and has built-in power along the tables with comfortable seating for all-day meetings, programs and more. Just outside the theater is the Edward Jones Foyer for pre-functions and post-functions. The theater can be simulcasted with the AT&T Auditorium.
94 classroom style seating - This state-of-the-art teaching theater seats 94 guests and has built-in power along the tables with comfortable seating for all-day meetings, programs and more. Just outside the theater is the Edward Jones Foyer for pre-functions and post-functions. The theater can be simulcasted with the AT&T Auditorium.
94 classroom style seating - This state-of-the-art teaching theater seats 94 guests and has built-in power along the tables with comfortable seating for all-day meetings, programs and more. Just outside the theater is the Edward Jones Foyer for pre-functions and post-functions. The theater can be simulcasted with the AT&T Auditorium.
94 classroom style seating - This state-of-the-art teaching theater seats 94 guests and has built-in power along the tables with comfortable seating for all-day meetings, programs and more. Just outside the theater is the Edward Jones Foyer for pre-functions and post-functions. The theater can be simulcasted with the AT&T Auditorium.
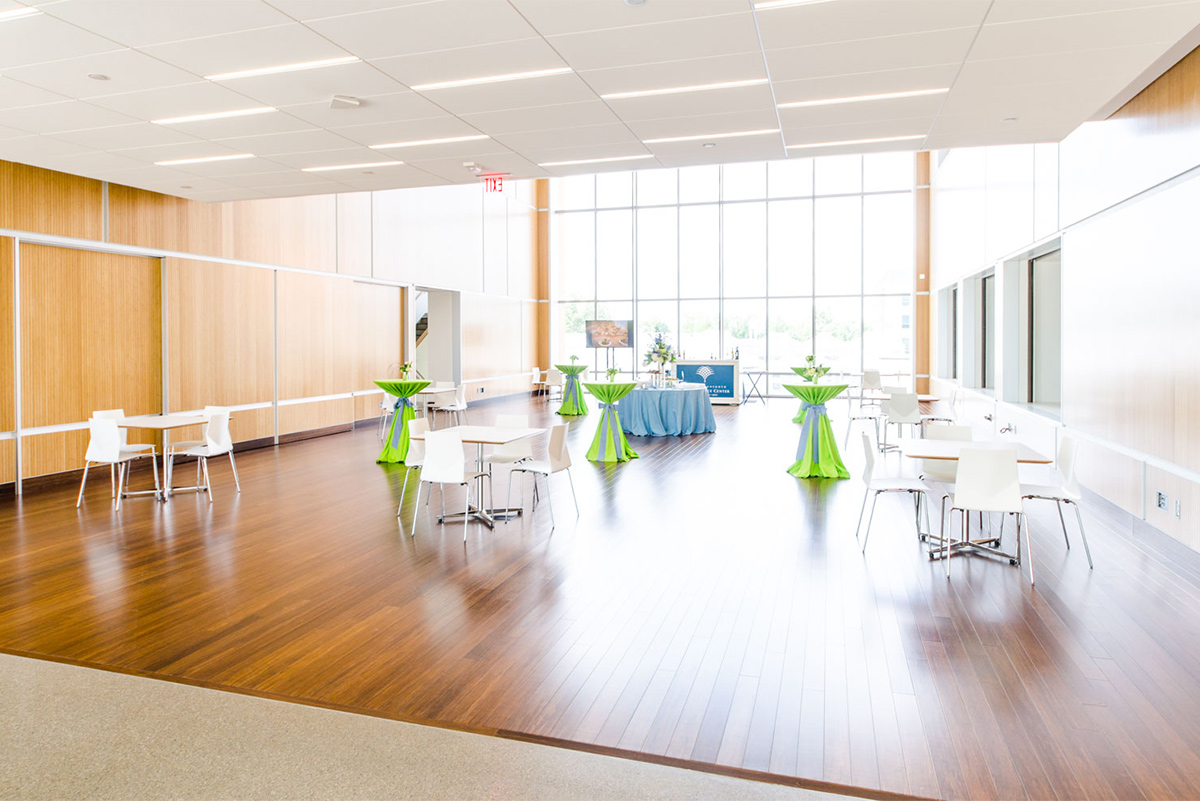
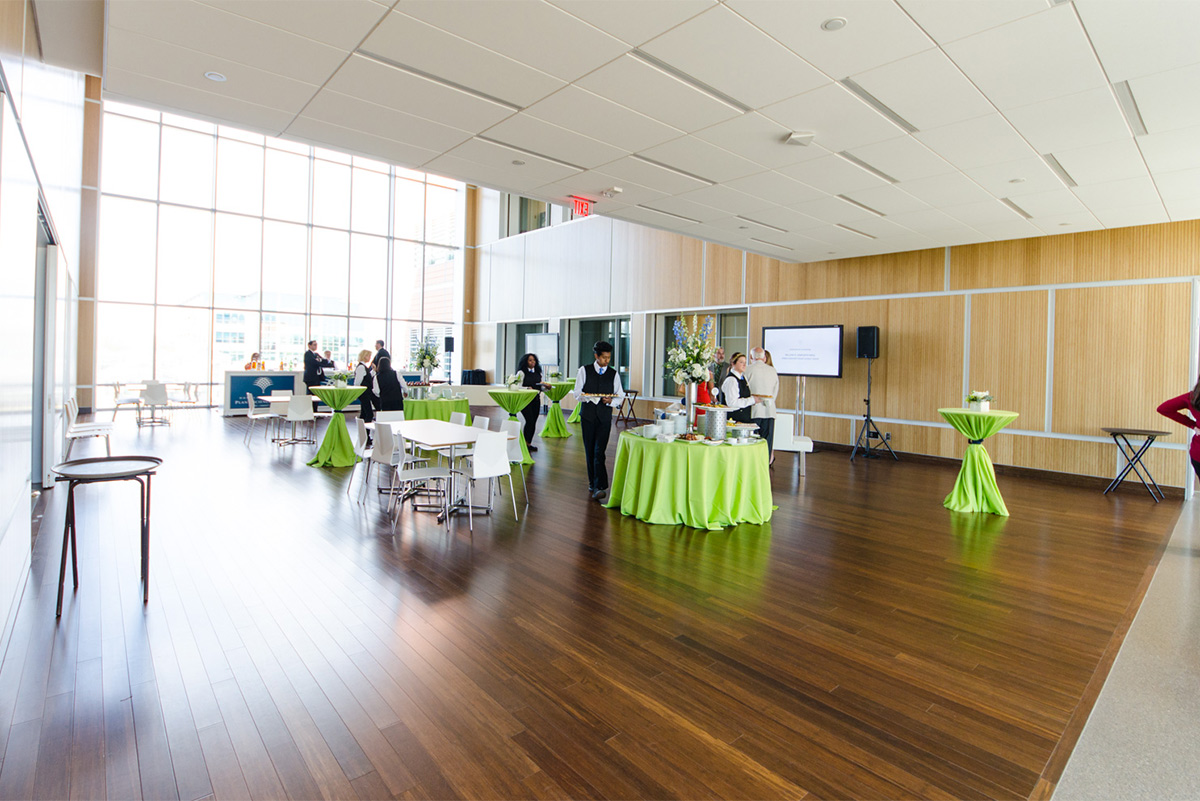
90 seated – 150 cocktail With its beautiful wooded features, natural lighting and view of the greenhouses, the Café is the perfect space for a dinner under 90 or a reception under 150. Included in the space are sleek white tables and chairs to add light seating to any reception.
90 seated – 150 cocktail With its beautiful wooded features, natural lighting and view of the greenhouses, the Café is the perfect space for a dinner under 90 or a reception under 150. Included in the space are sleek white tables and chairs to add light seating to any reception.
90 seated – 150 cocktail With its beautiful wooded features, natural lighting and view of the greenhouses, the Café is the perfect space for a dinner under 90 or a reception under 150. Included in the space are sleek white tables and chairs to add light seating to any reception.
90 seated – 150 cocktail With its beautiful wooded features, natural lighting and view of the greenhouses, the Café is the perfect space for a dinner under 90 or a reception under 150. Included in the space are sleek white tables and chairs to add light seating to any reception.
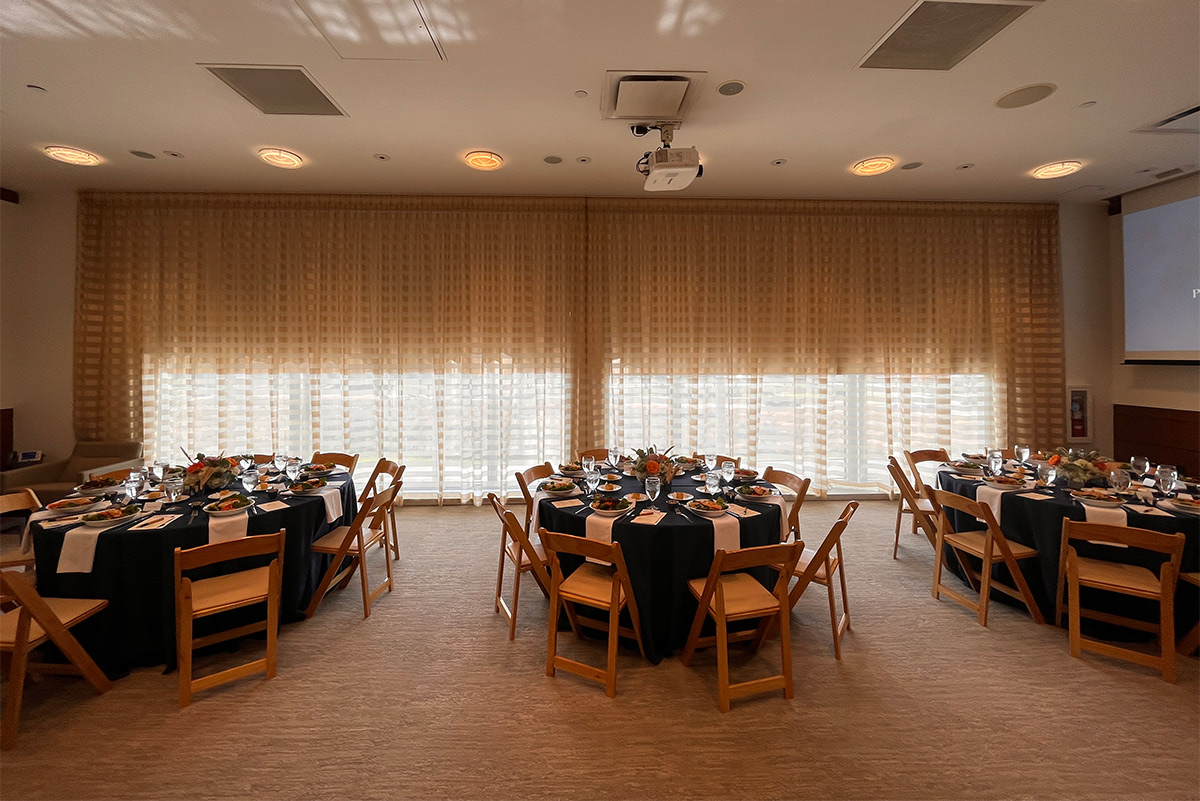
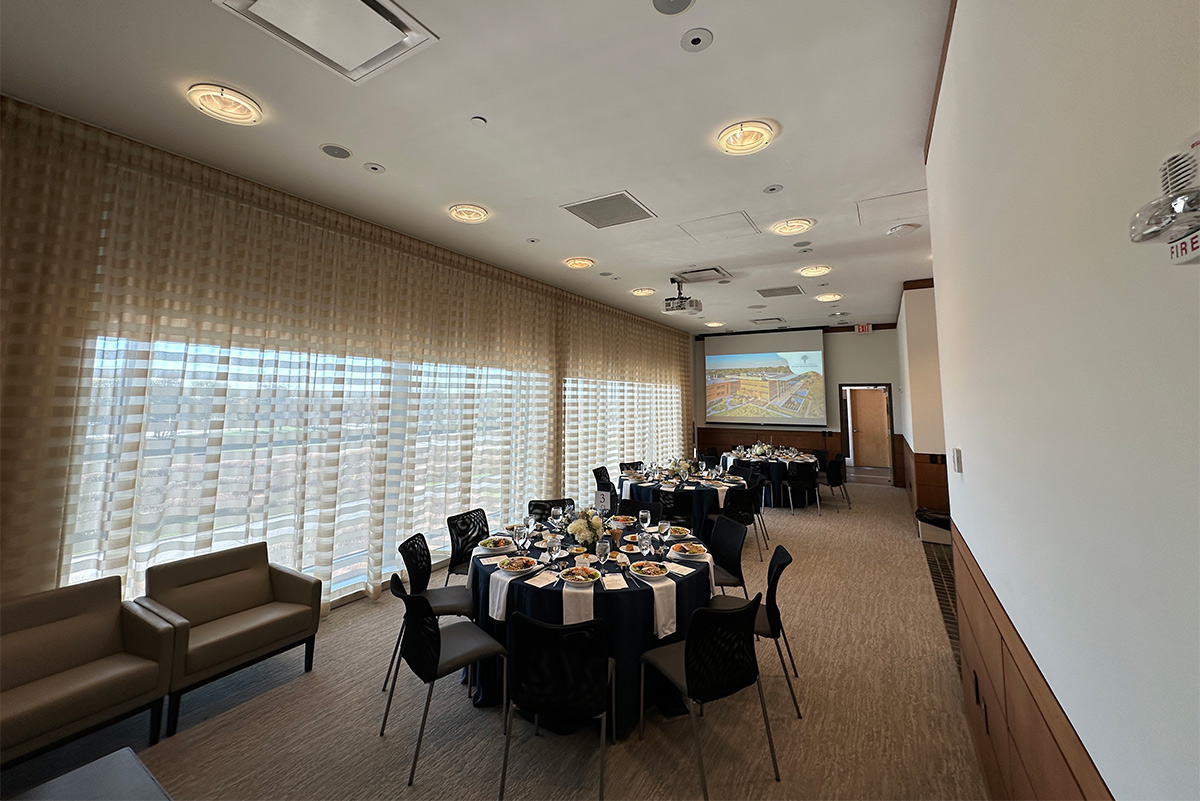
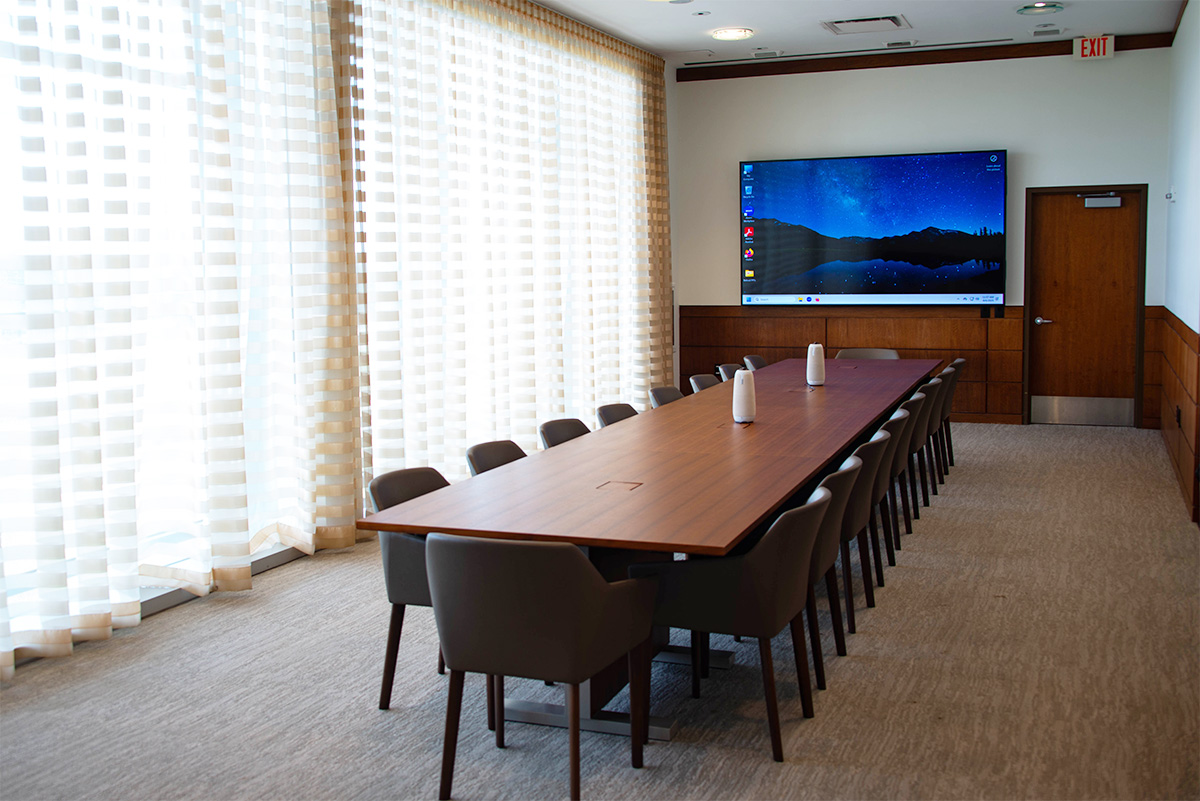
18 seated at board table, 30 seated at round tables - Located on the third floor, overlooking the Kemper Water Garden, the Board Room is the ideal location for meetings, luncheons and private dinners. The bar and state-of- the-art audio visual equipment adds to the many amenities the room offers.
18 seated - Located on the third floor, overlooking the Kemper Water Garden, the Board Room is the ideal location for meetings, luncheons and private dinners. The bar and state-of- the-art audio visual equipment adds to the many amenities the room offers.
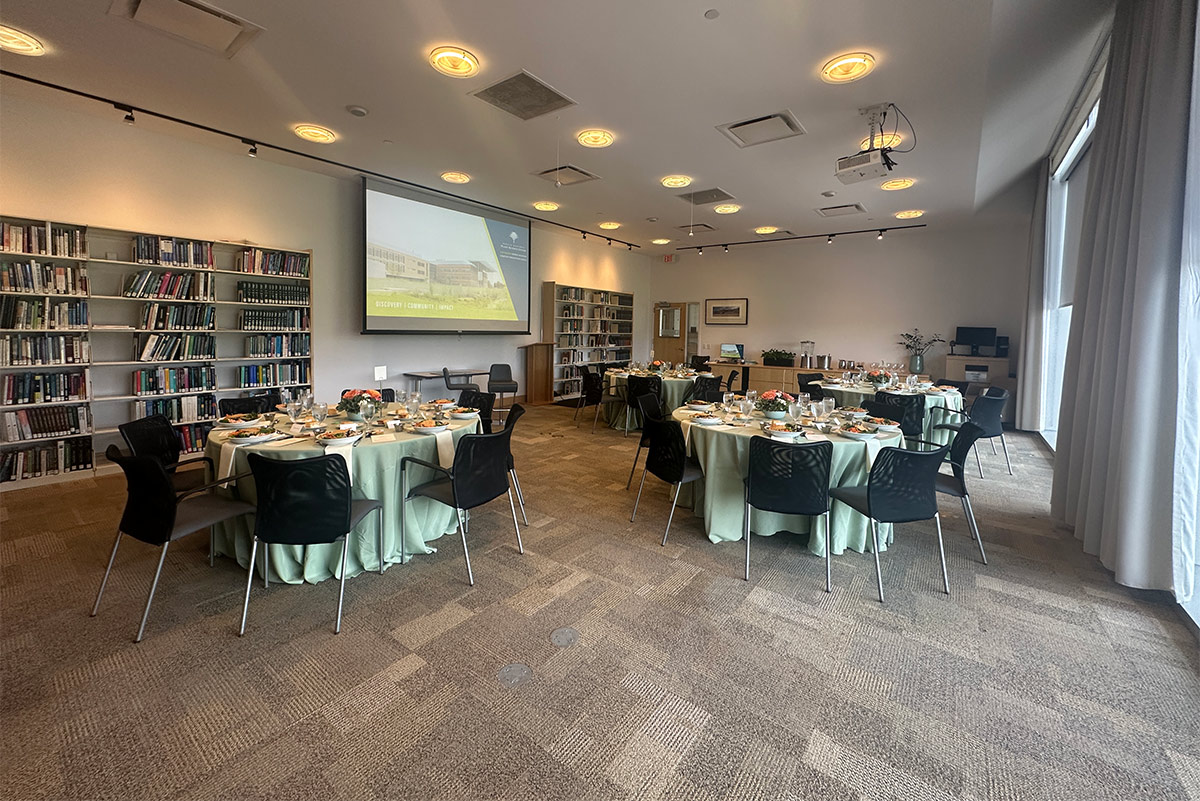
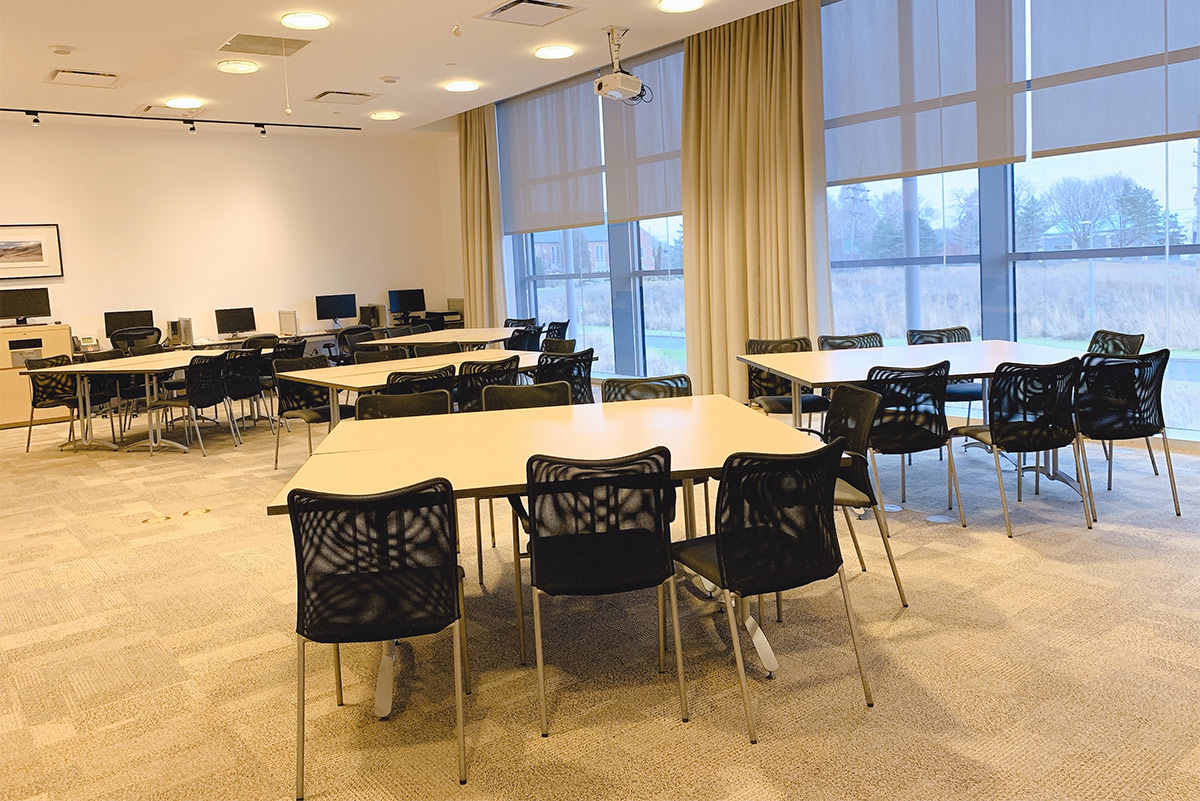
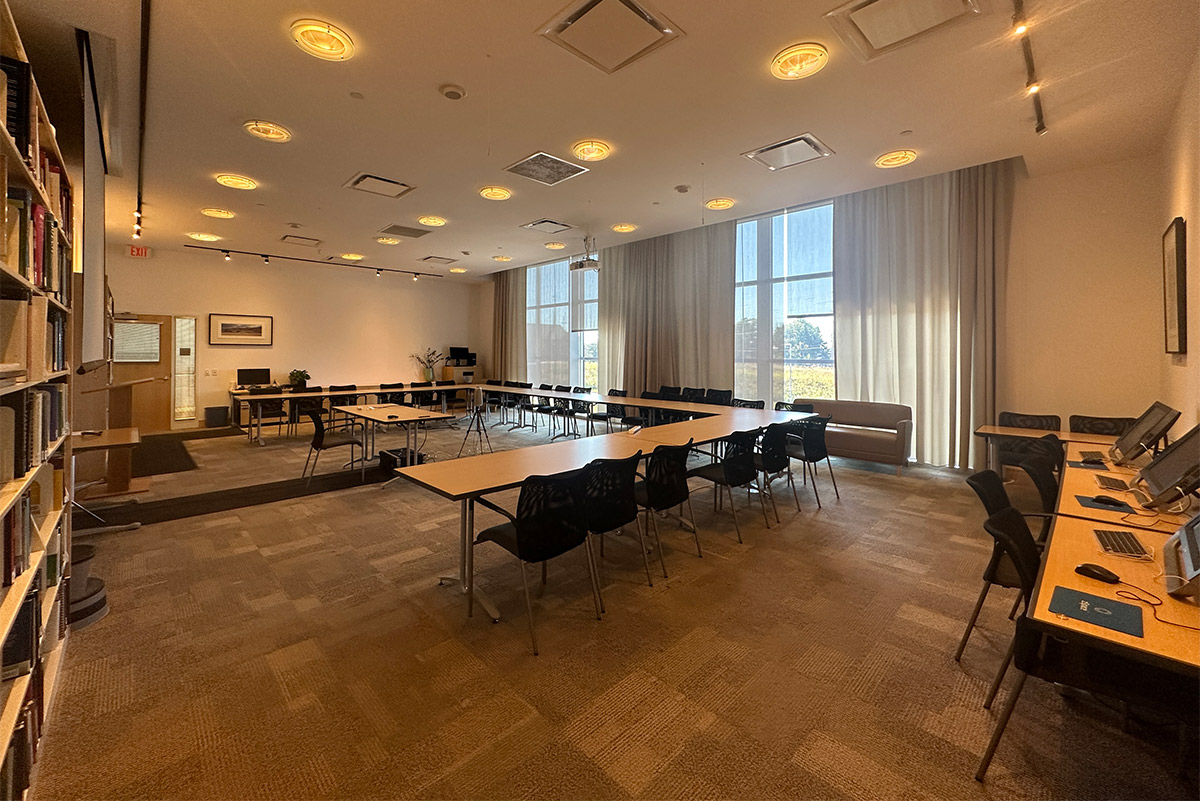
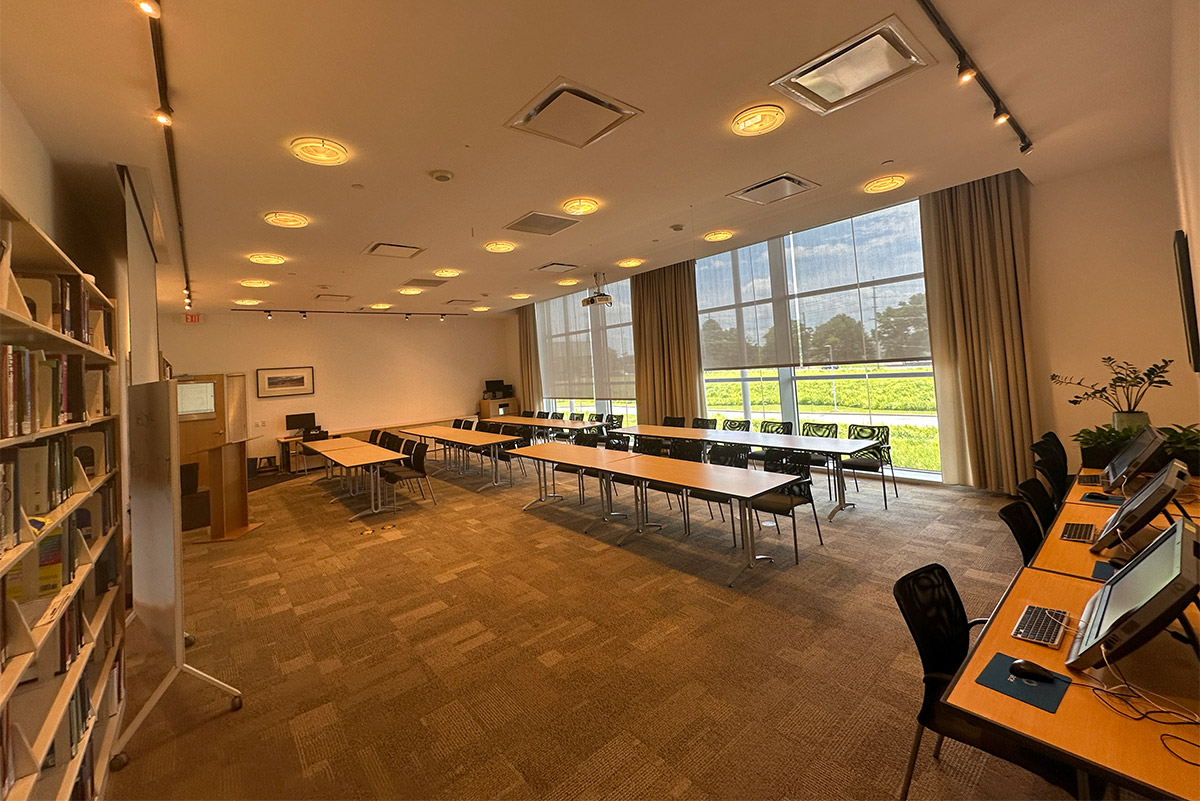
25 u-shape tables, 32 seating, 40 Theater style seating, 50 reception The Commons, located on the second floor overlooking the Kemper Water Garden, makes for a quiet setting for gatherings under 50. This multipurpose space can accommodate workshops, seminars, receptions or dinners. The library can be used in conjunction with other spaces for your larger events.
25 u-shape tables, 32 seating, 40 Theater style seating, 50 reception The Commons, located on the second floor overlooking the Kemper Water Garden, makes for a quiet setting for gatherings under 50. This multipurpose space can accommodate workshops, seminars or private functions. The library can be used in conjunction with other spaces for your larger events.
25 u-shape tables, 32 seating, 40 Theater style seating, 50 reception The Commons, located on the second floor overlooking the Kemper Water Garden, makes for a quiet setting for gatherings under 50. This multipurpose space can accommodate workshops, seminars or private functions. The library can be used in conjunction with other spaces for your larger events.
25 u-shape tables, 32 seating, 40 Theater style seating, 50 reception The Commons, located on the second floor overlooking the Kemper Water Garden, makes for a quiet setting for gatherings under 50. This multipurpose space can accommodate workshops, seminars or private functions. The library can be used in conjunction with other spaces for your larger events.
FAQ
When can I view the space?
Please schedule a site visit to view the spaces, discuss event logistics, and answer your questions. Site visits are by appointment only.
Can I hold the proposal until I confirm a date?
The only way to guarantee your date is to sign the contract. We offer a first right of refusal. When another client is interested in the same date, you will be notified with your right of first refusal, and will have 48 business hours to make a decision.
What are the rental fees?
Our venue rental fees vary based on the number of event spaces, length of event, season, and day of the week.
Can I bring in my own food and beverage or use my favorite caterer?
No food and beverages can be brought in by the client. All food and beverages shall be arranged exclusively with the preferred catering list below.
What time do catering and other vendors arrive?
Generally, caterers and other vendors arrive two hours prior to the event start. We ask that all vendors arrive and set up within the same timeframe. Additional time for vendor set up can be discussed with your event lead.
How much time is allowed to load-in/setup?
Clients have access to the facility two hours prior to the event start time, or at an earlier time to be determined and agreed upon by the licensee and the Danforth Center event lead. Additional fees will be assessed.
What if my load-in/setups take more time than the allotted time?
When availability allows, you may rent the space the day before your event, or prior to the event start time. Additional fees will be assessed.
Are wedding ceremonies and receptions allowed?
Yes, we allow both to take place at the Danforth Center. A professional wedding planner is required.
Can we host events for children or teens?
Due to the nature of our building, we do not host social events for children or teens, such as birthday parties, bar or bat mitzvahs, or proms.
Can I hire my own vendors (i.e. production company, lighting, etc.)?
Besides catering vendors, ALL other vendors will need to be vetted and approved by the Event Lead. A vendor list is needed two weeks before the event and requires a site visit with the Event Lead.
Is there accessible parking?
We have level surface parking, with ADA parking spots. Parking is complimentary.
Do you have staff available for Audio/Visual or can you bring your own technicians? What about technical equipment, is that provided?
The Danforth Center has an onsite AV team who can support your needs. Your Event Lead can provide more information on your specific event needs.
How secure is the venue and do they provide security personnel?
Danforth Center provides 24hr security. Depending on the size and nature of your event, additional security support may be necessary at the guidance of your Event Lead.
Is smoking allowed?
The Danforth Center is a smoke free environment.
Our Guidelines
The Danforth Center has wheelchair accessible entrances, elevators and restrooms as well as complimentary parking on site. Scientific and facility tours can be provided upon request to add to your seminar, reception or educational program.
All printed materials, media announcements, and other public relations communications relating to the event are subject to the approval of the Danforth Center before they are in the final printing and/or distribution stages. The Danforth Center reserves the right to review all special event plans to ensure the event is compatible with the mission and purpose of the institution. Events for minors are not permitted. The Danforth Center does not provide decorations for events. All decorations brought into the Danforth Center must be approved by your Events Lead. Event rentals will be coordinated through the Center and will be reflected on your final invoice.
Contact Us
Want more information? Send us a message to get started. The best way to reach us is by filling out the form.
"*" indicates required fields